01 / Featured residence
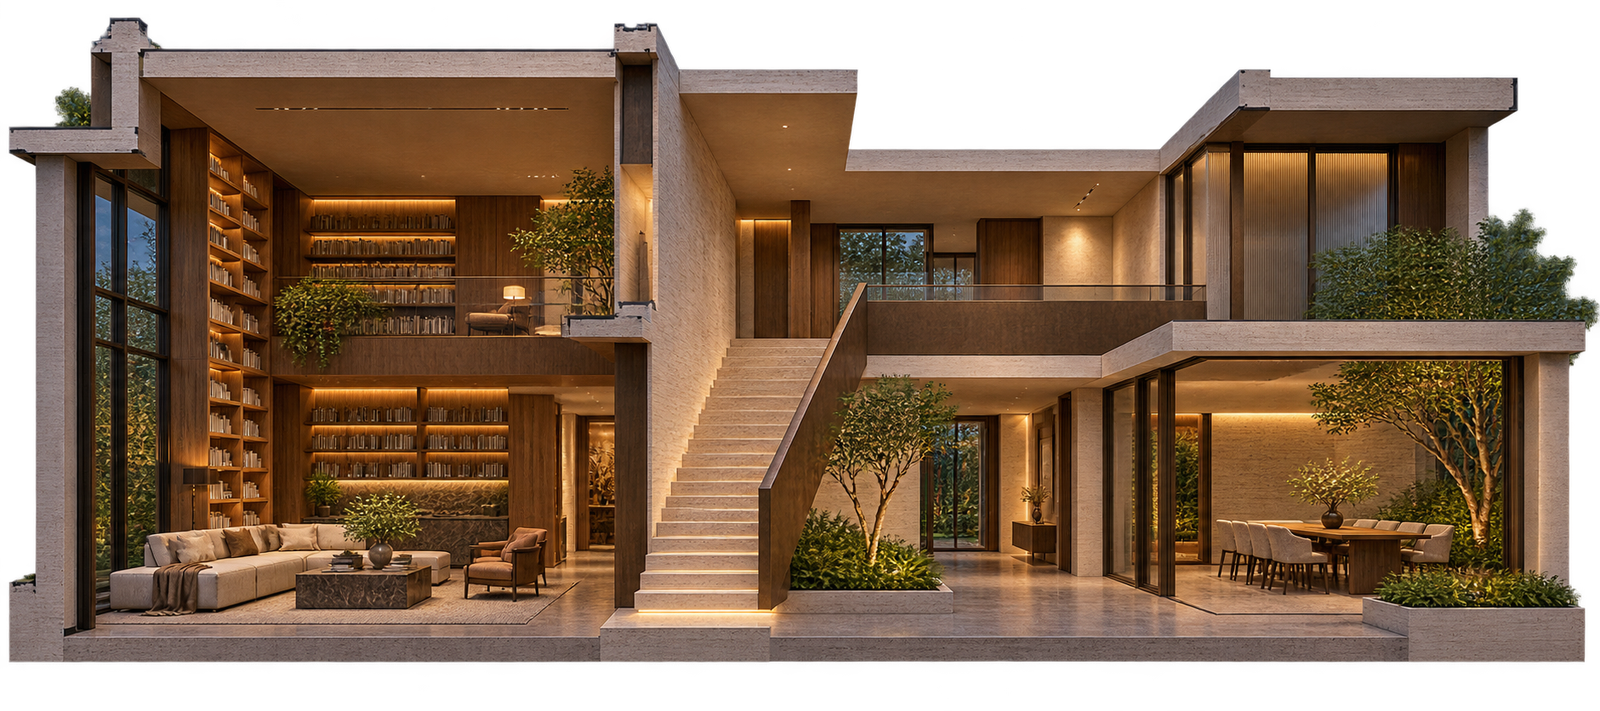
Natha Kalel Residence
Pune · Architecture + interiors
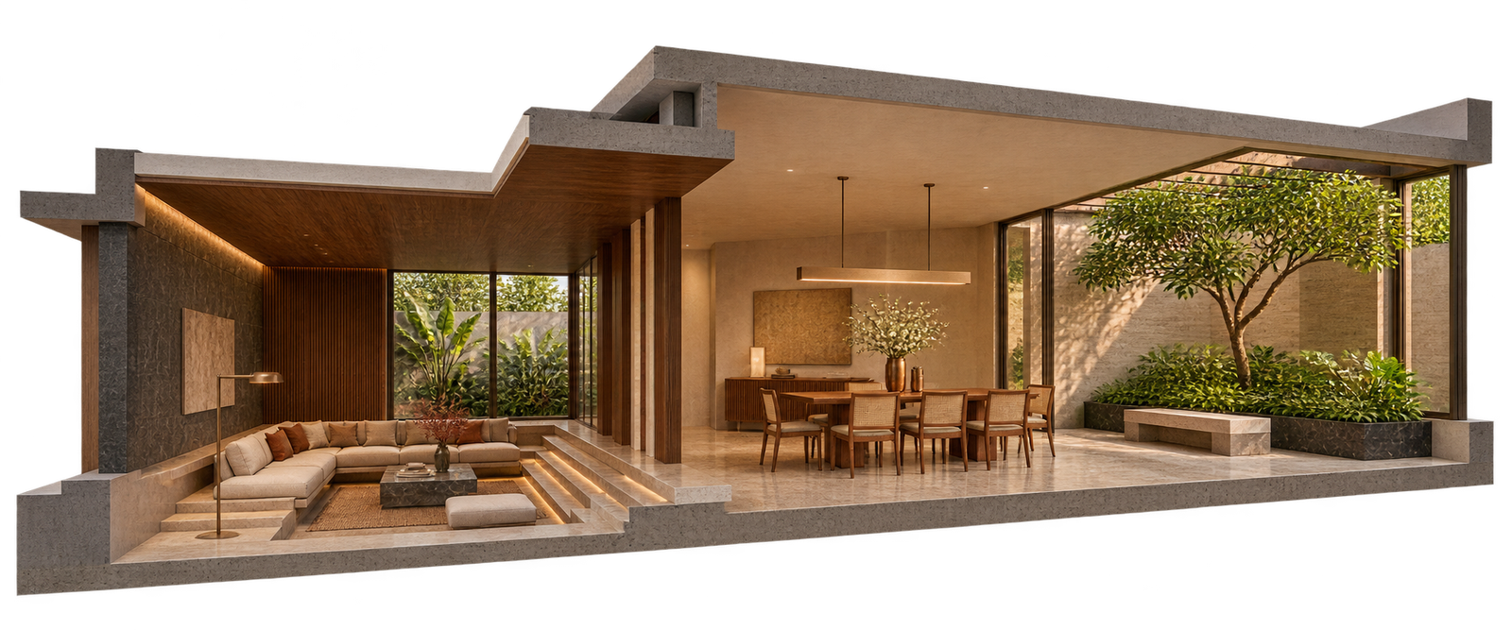
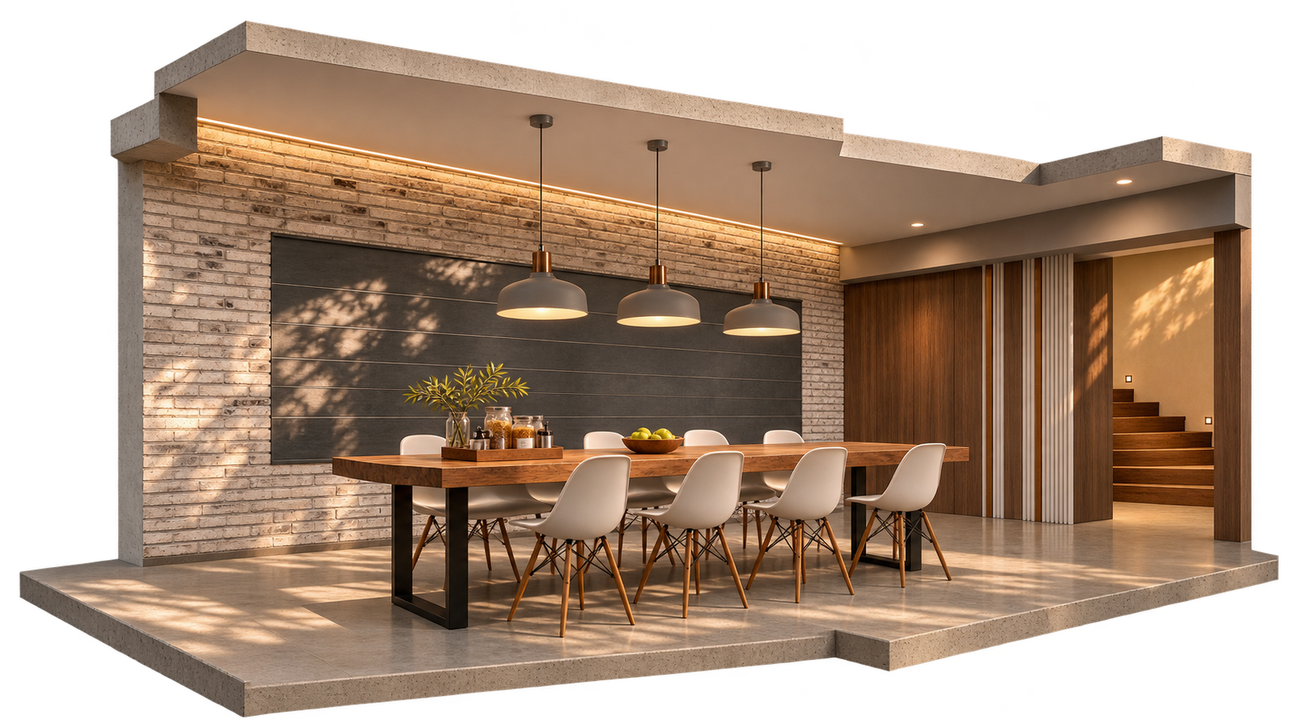
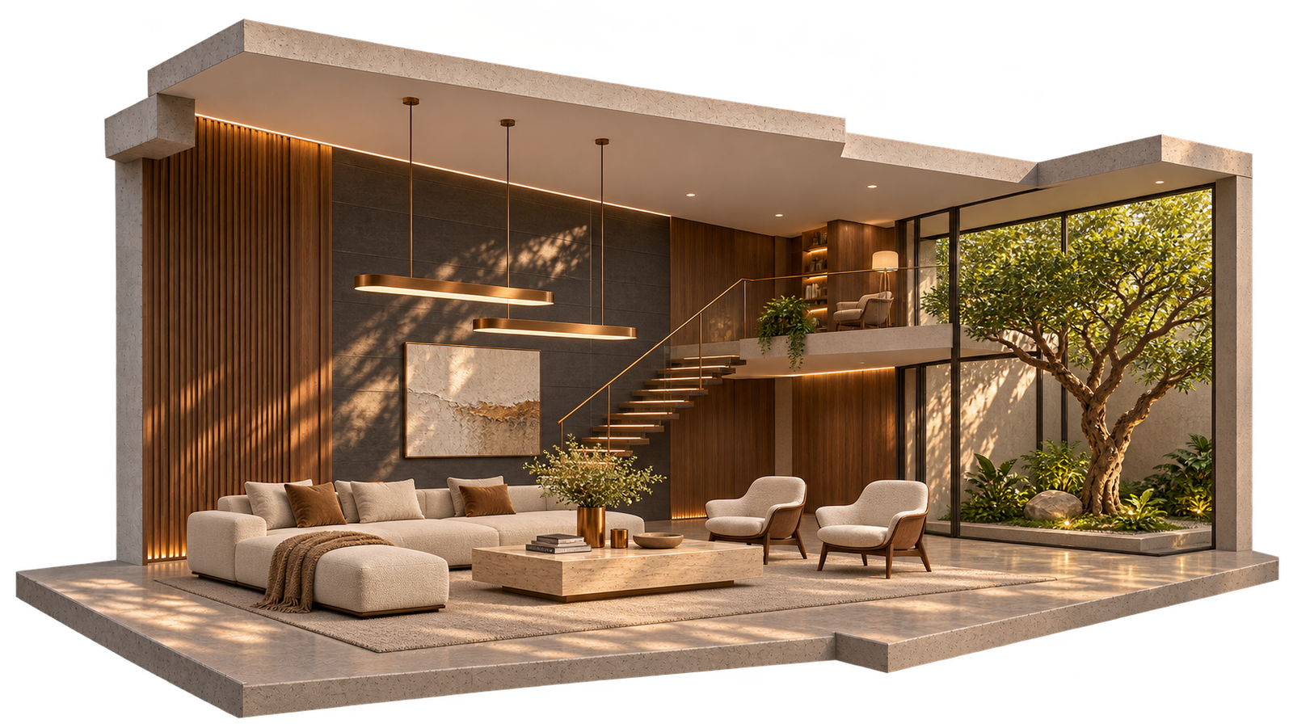
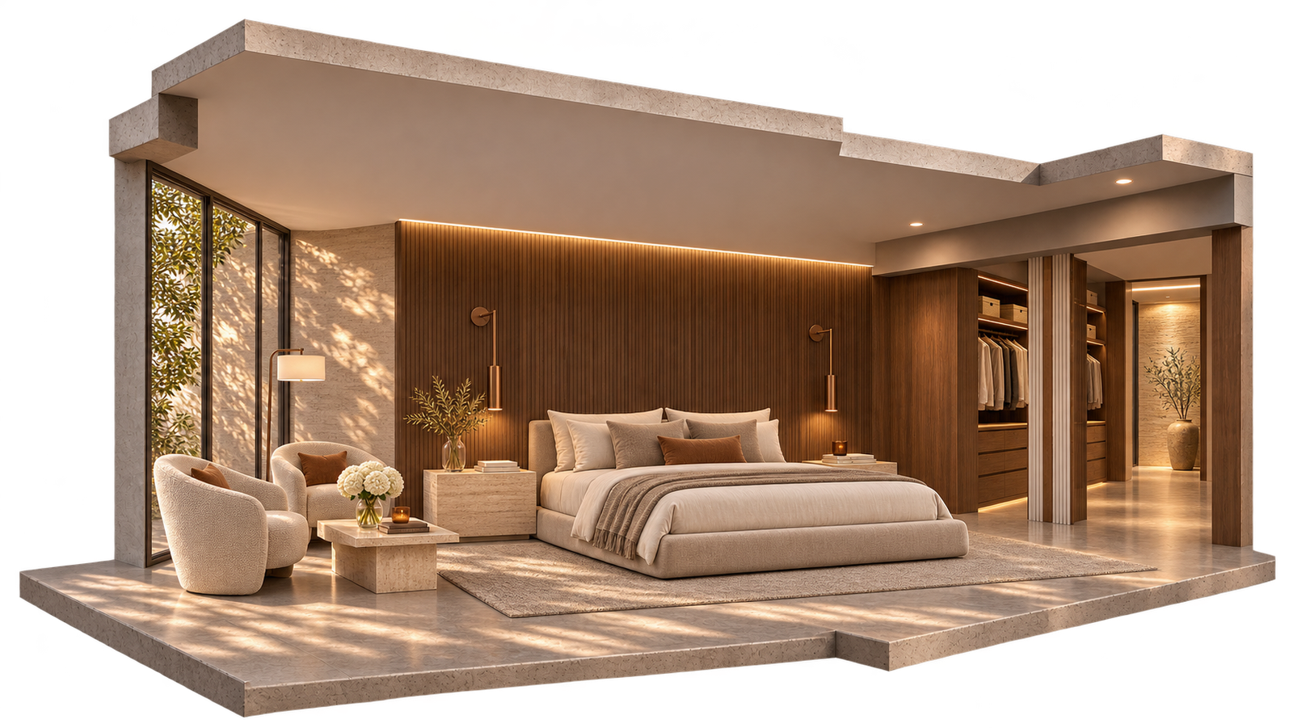
Spatial ideaThree ways of living,
one sheltered frame.Enter the project
one sheltered frame.Enter the project
 Discuss a project
Architecture · Interiors · Pune
Architecture and interiors that grow from how you live—shaped by clarity, comfort and lasting character.
View selected work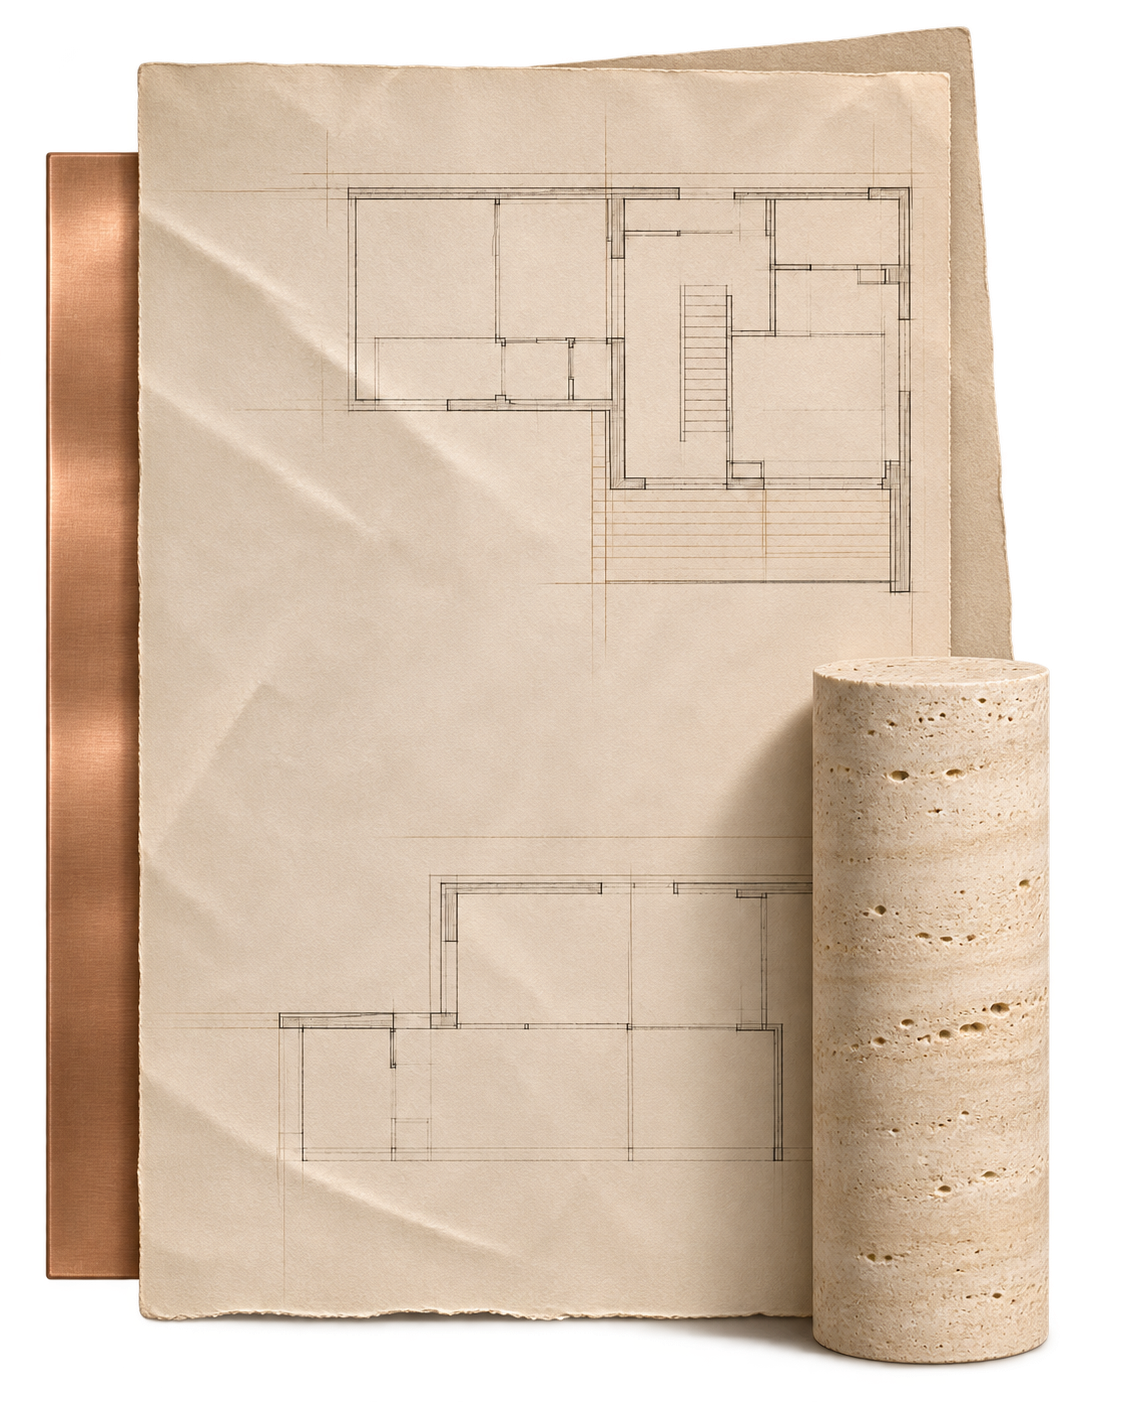
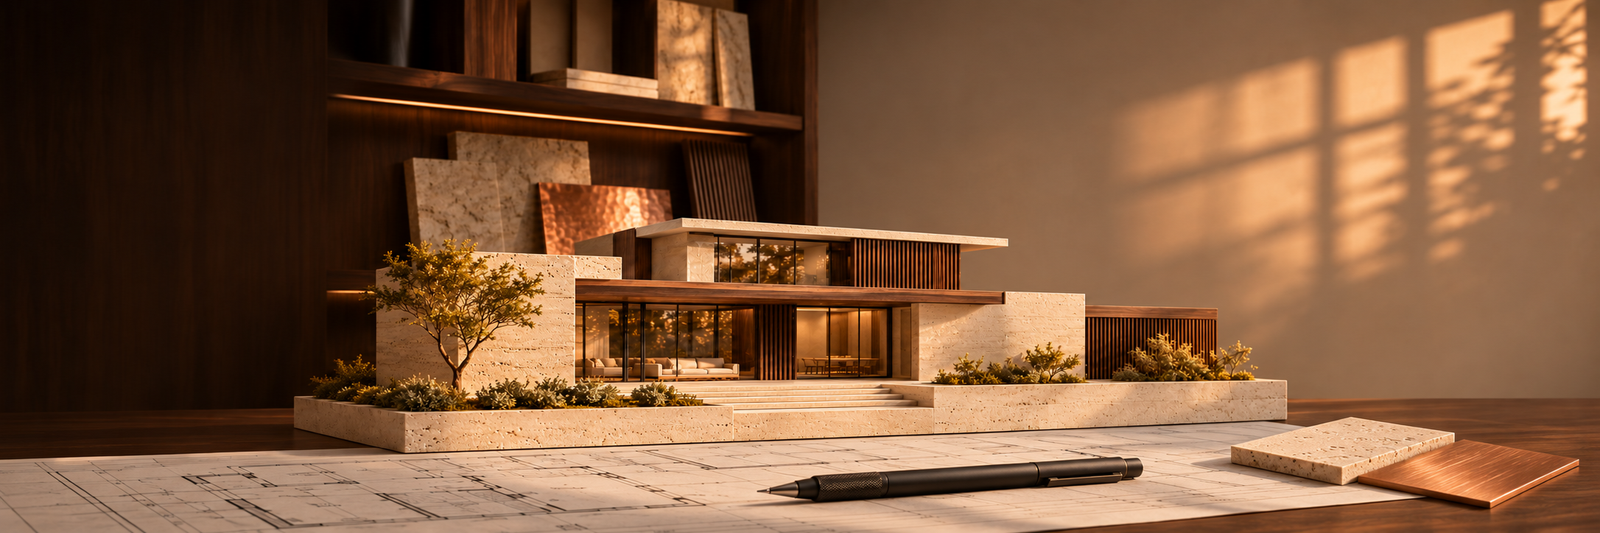
A Pune-based architecture and interior design studio, shaping thoughtful, enduring spaces for over two decades.
Studio founded in Pune with a clear focus on people-centric design.
Expanded into integrated architecture and interiors.
A broader residential and lifestyle portfolio across Pune and beyond.
25 years of practice—continuing to design spaces that live well over time.
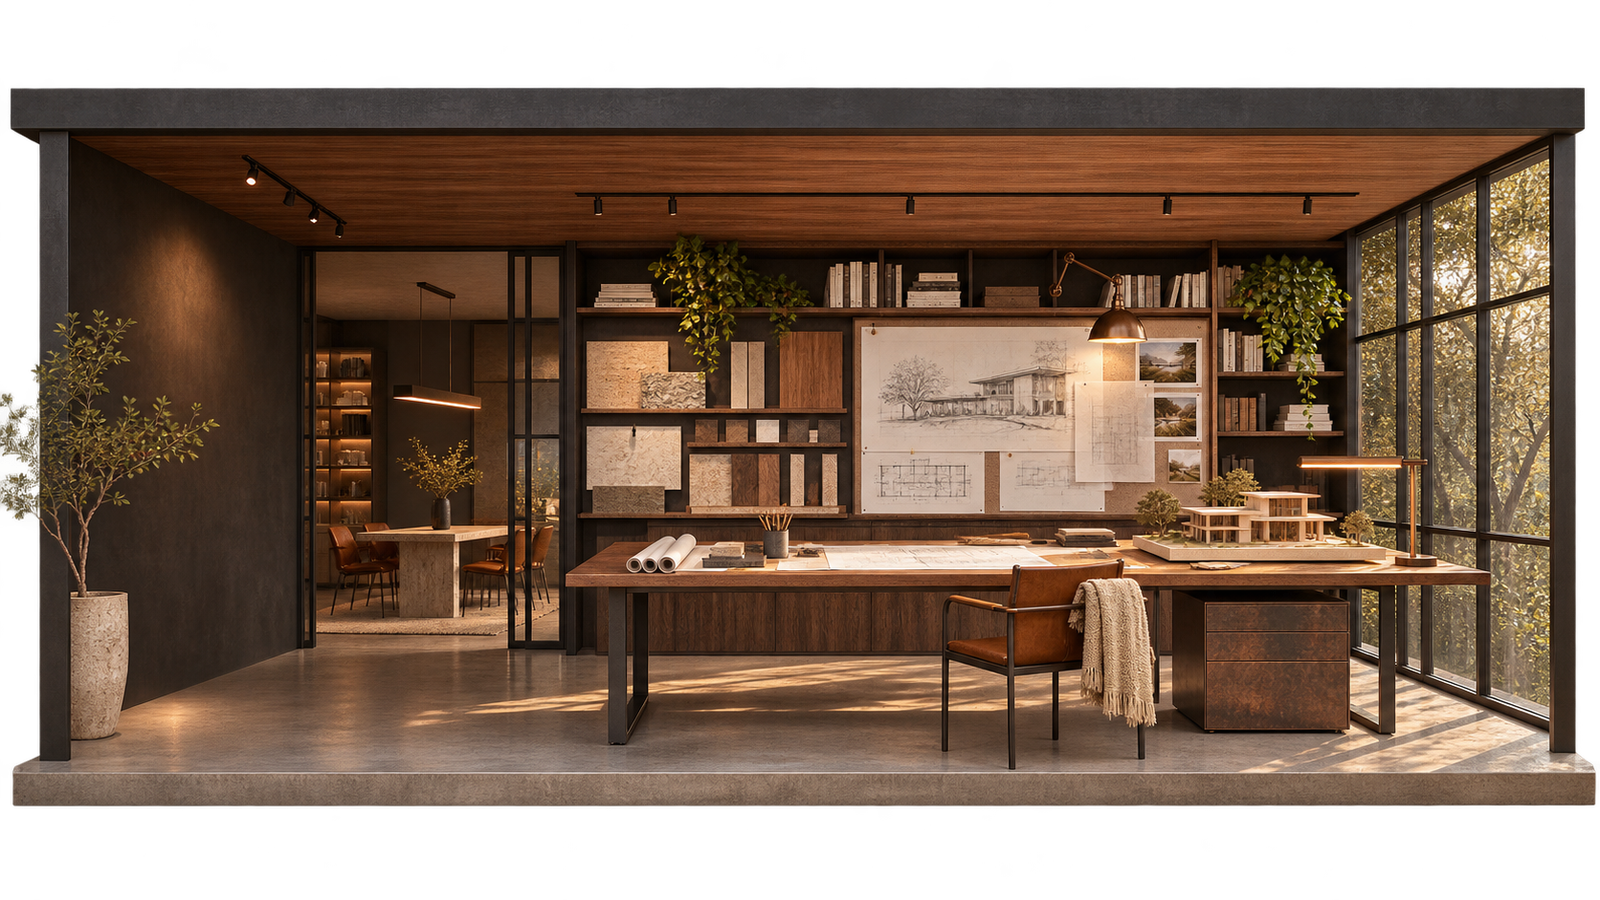
From architecture to interiors, we bring a unified, detail-driven approach to design—delivering spaces that are functional, refined and deeply personal.
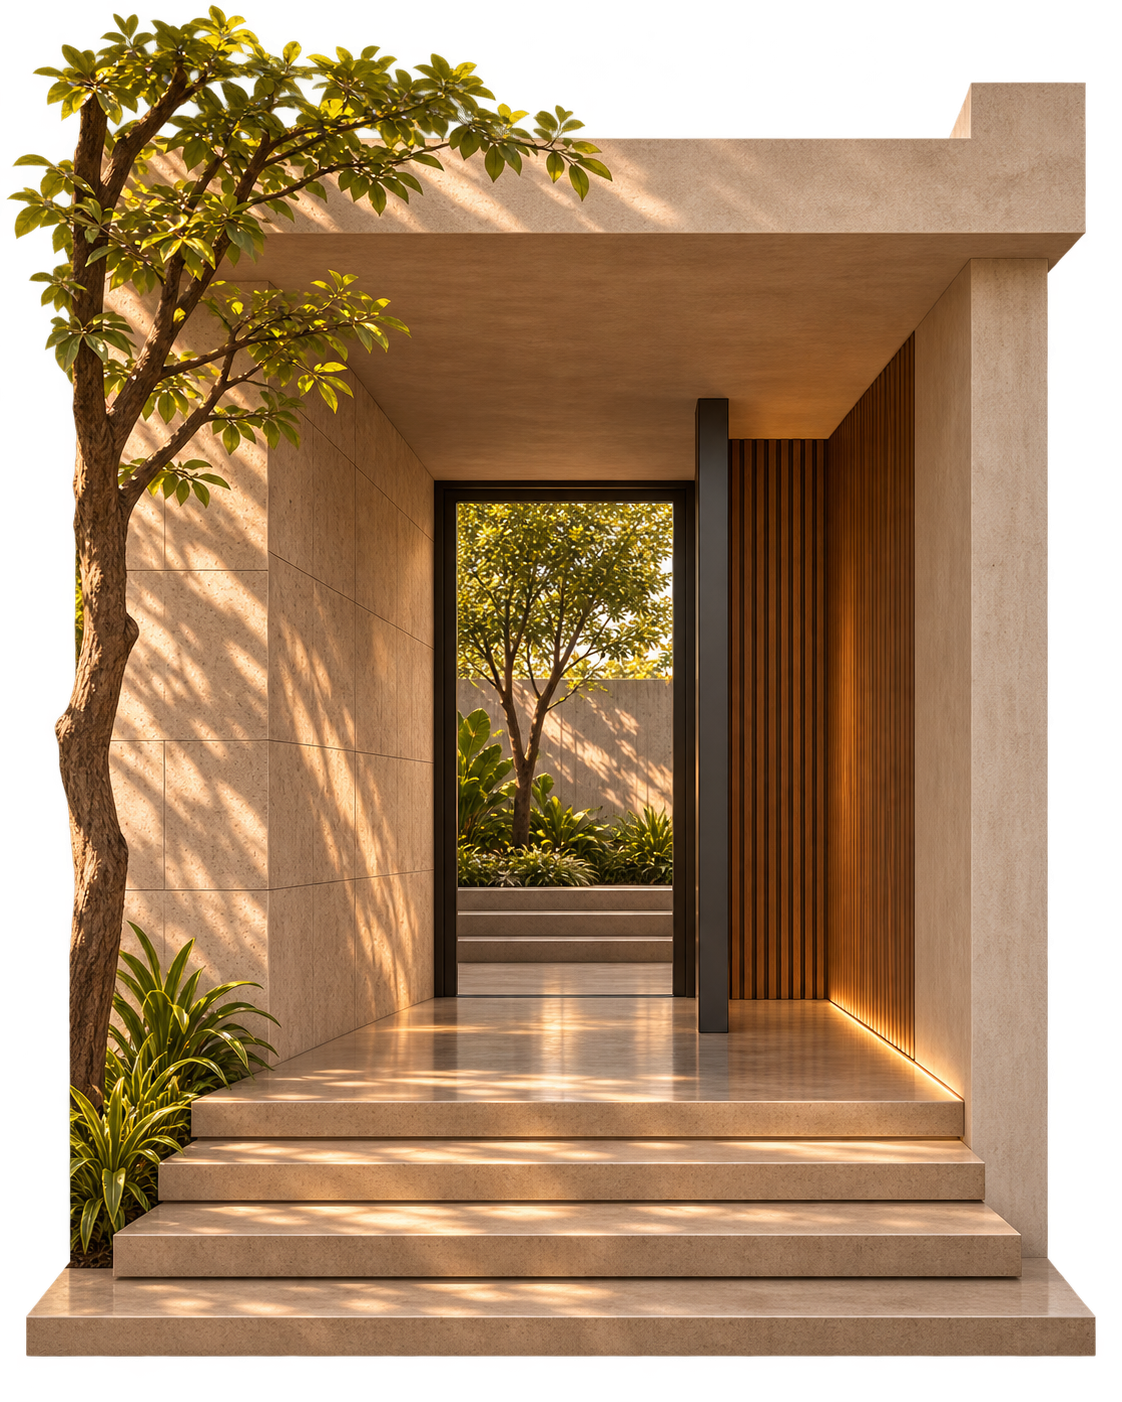
Residential design rooted in context and lifestyle.
01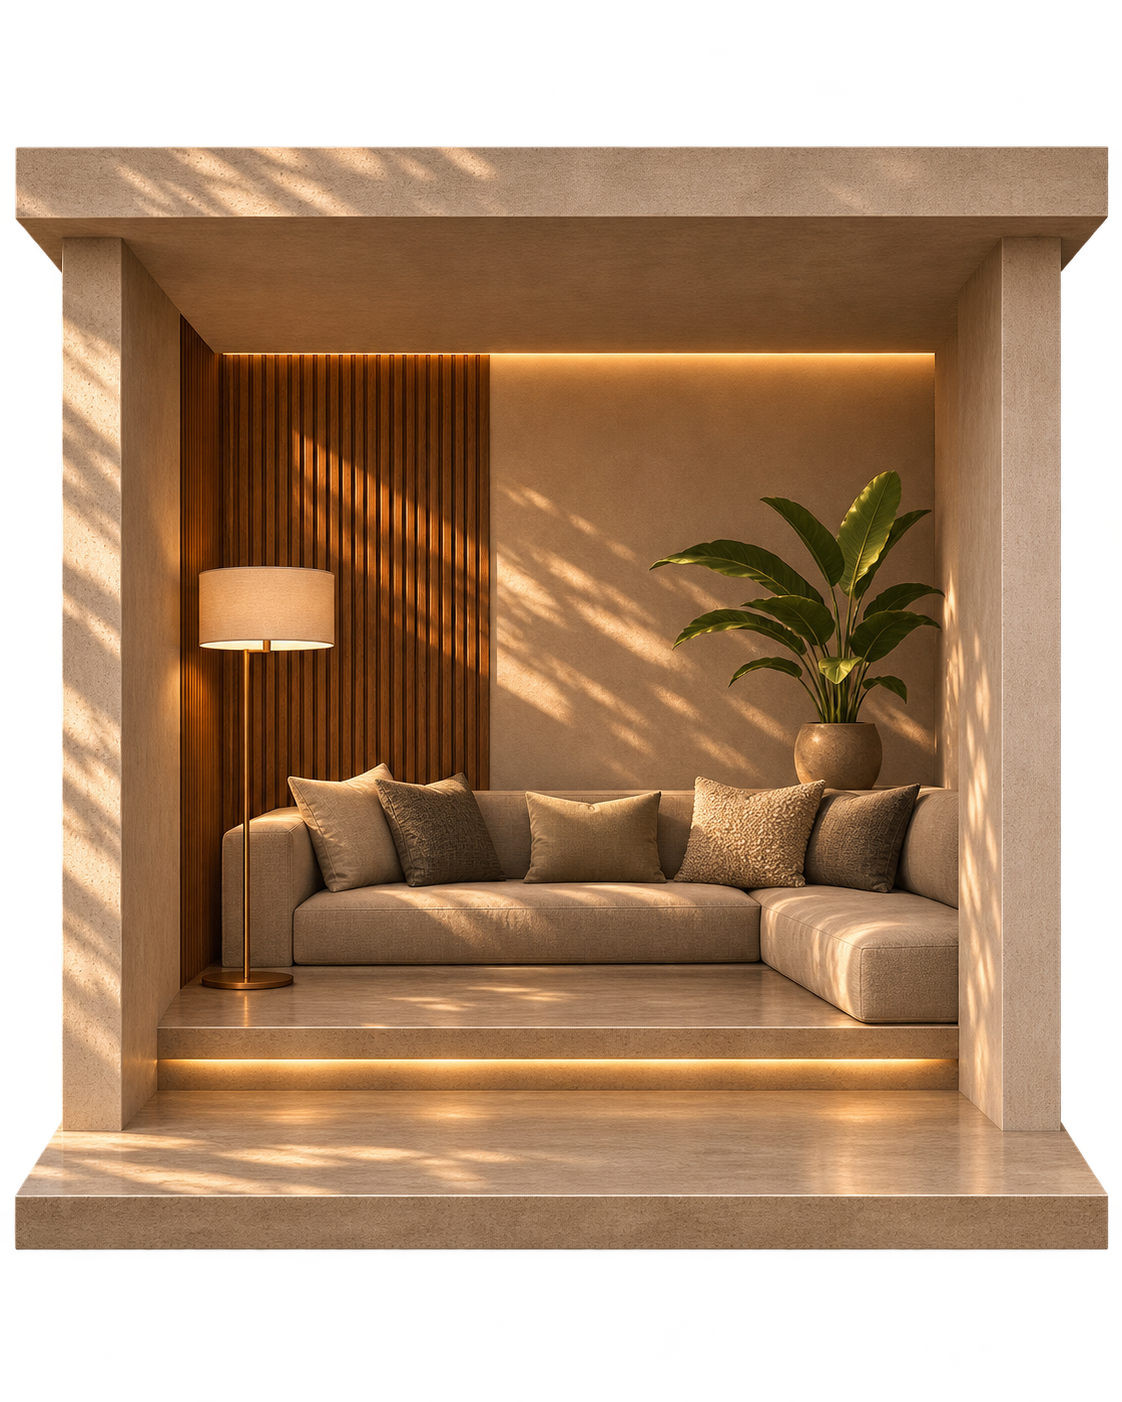
Thoughtful, crafted interiors for modern living.
02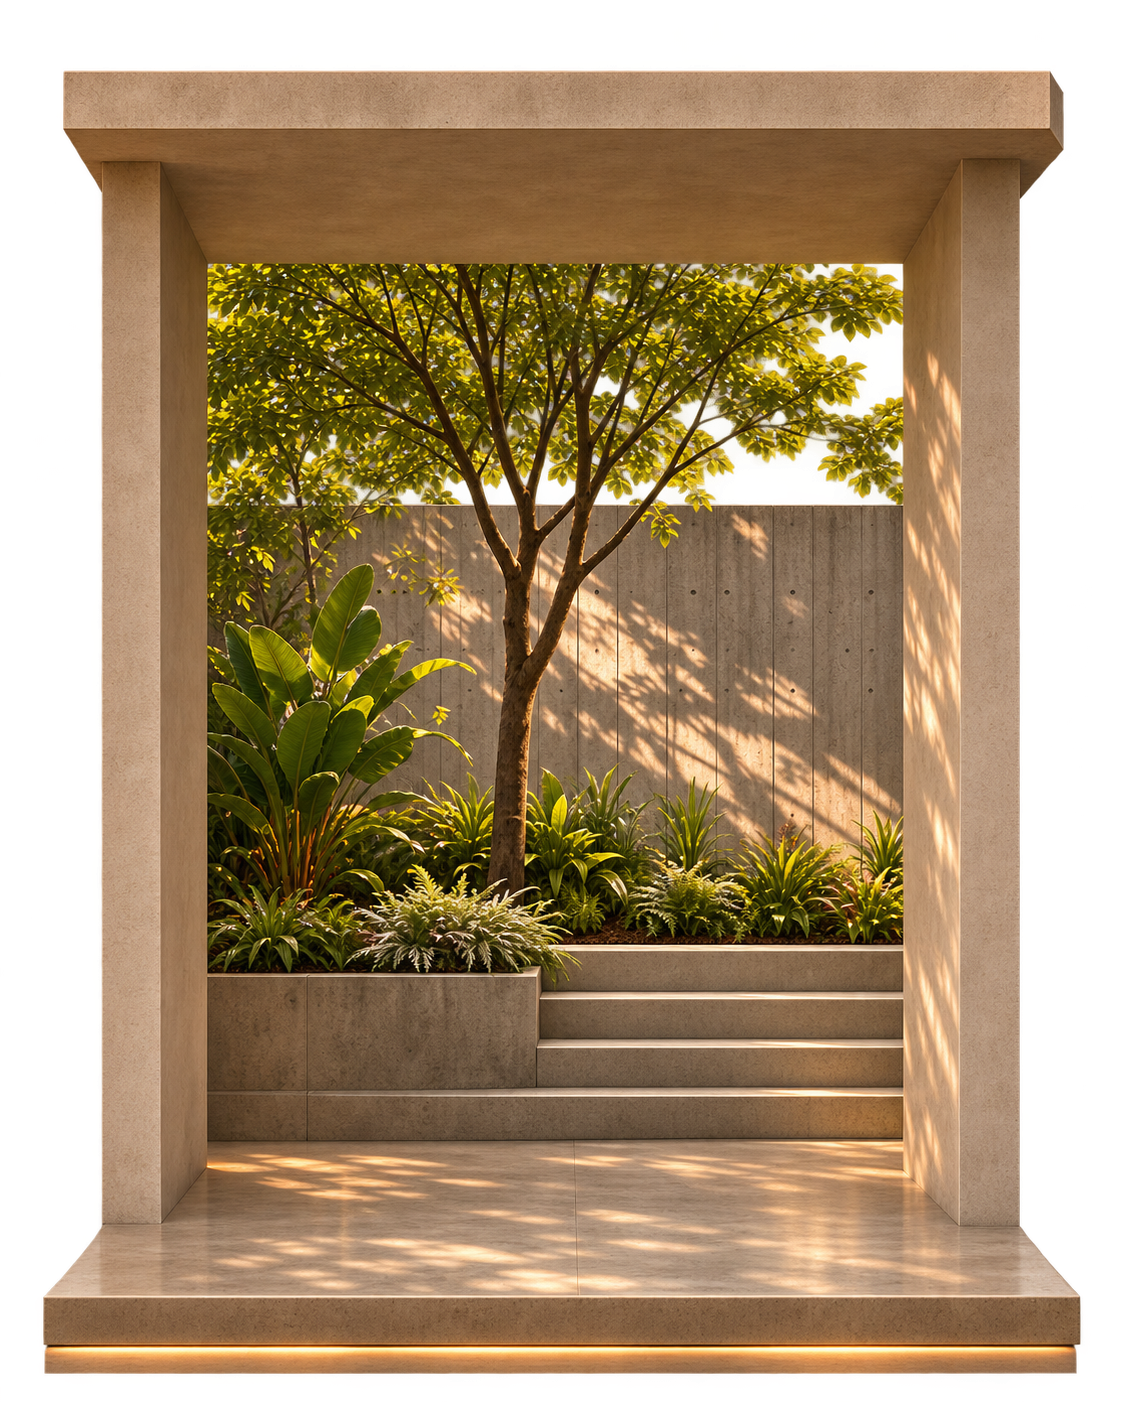
Natural, purposeful outdoor spaces.
03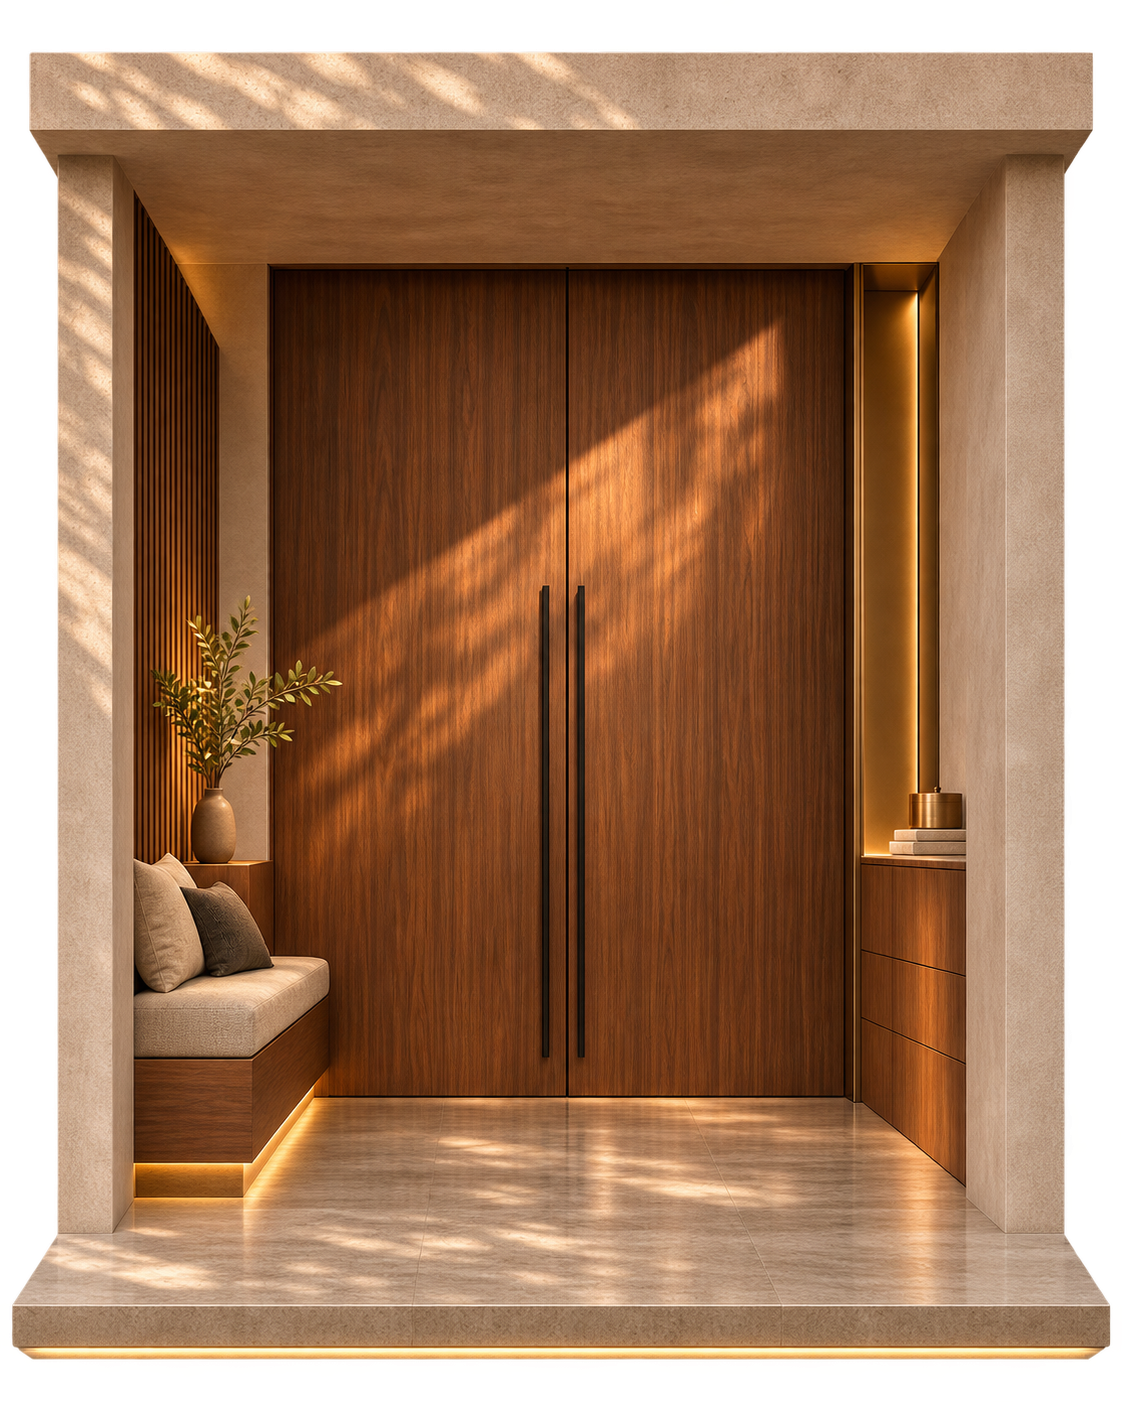
Bespoke design, from furniture to full interiors.
04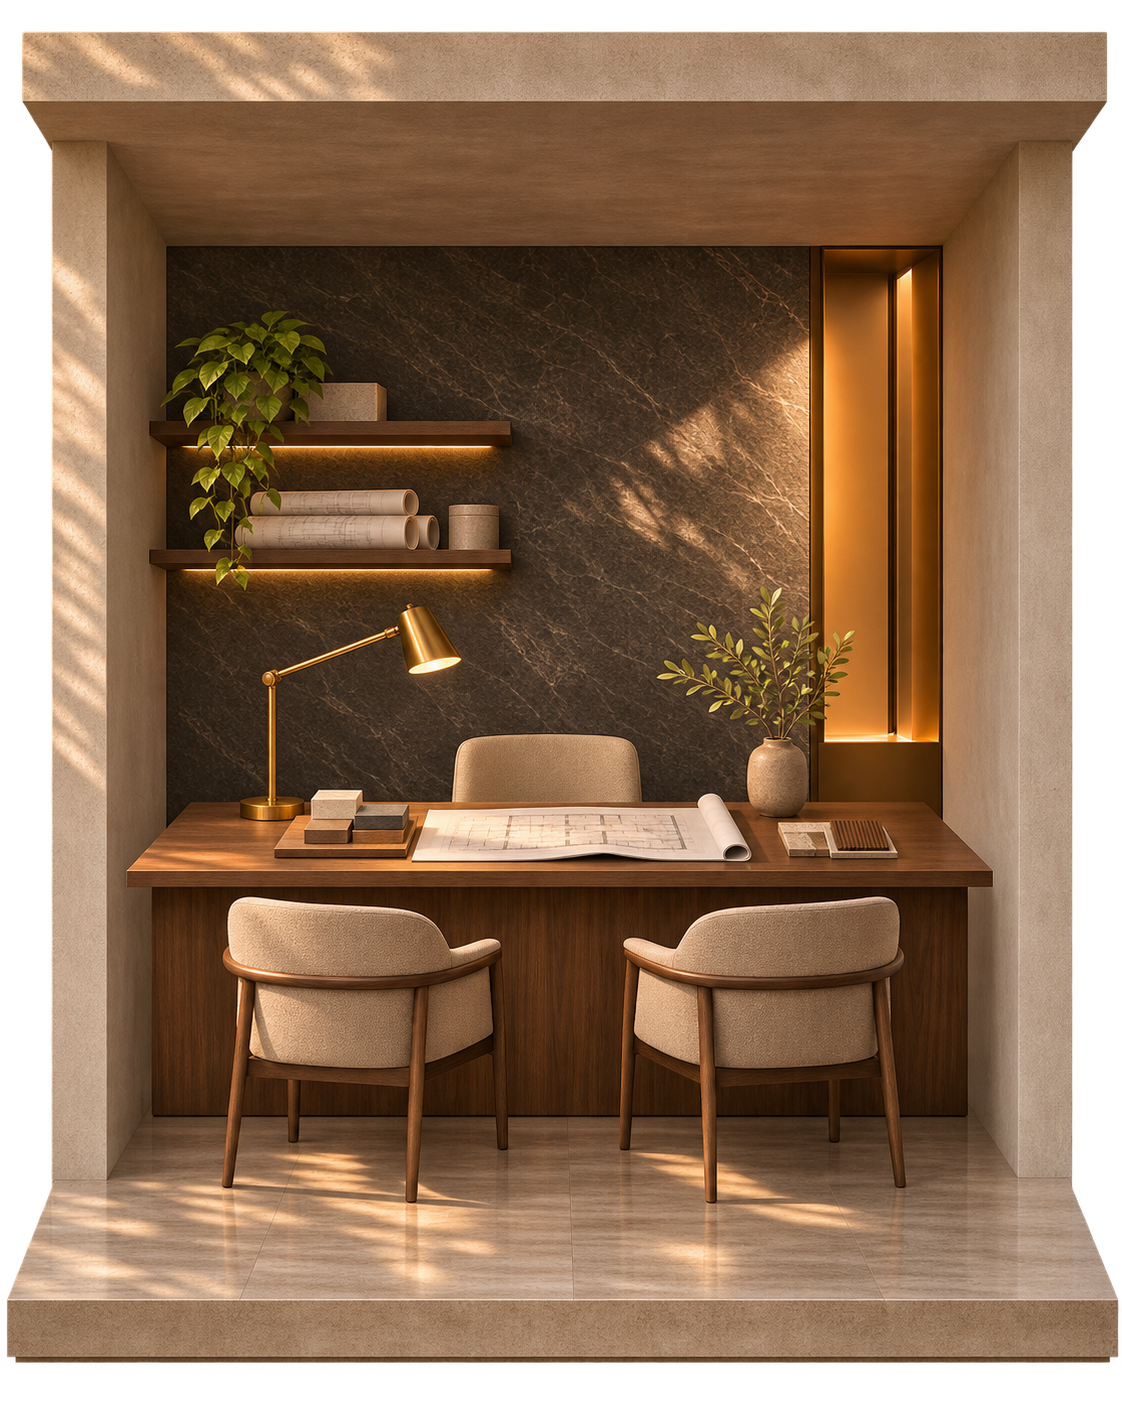
Expert guidance across planning, design and execution.
05Residences, interiors and environments resolved as one continuous experience.
View all projectsPune · Architecture + interiors
Thoughts shared by clients after living and working in spaces shaped together.
 Google review
“The perfection and dedication with which they handled the architecture and interior design of our house was exceptional.”
Google review“Creative ideas and thoughtful details transformed our home while staying true to how our family lives.”
Google review“The team balanced design ambition, comfort and budget with clarity from the first discussion to completion.”
Share the site, the ambition and the life it needs to hold. We will begin with the right questions.